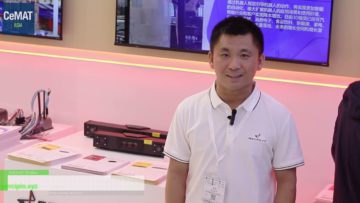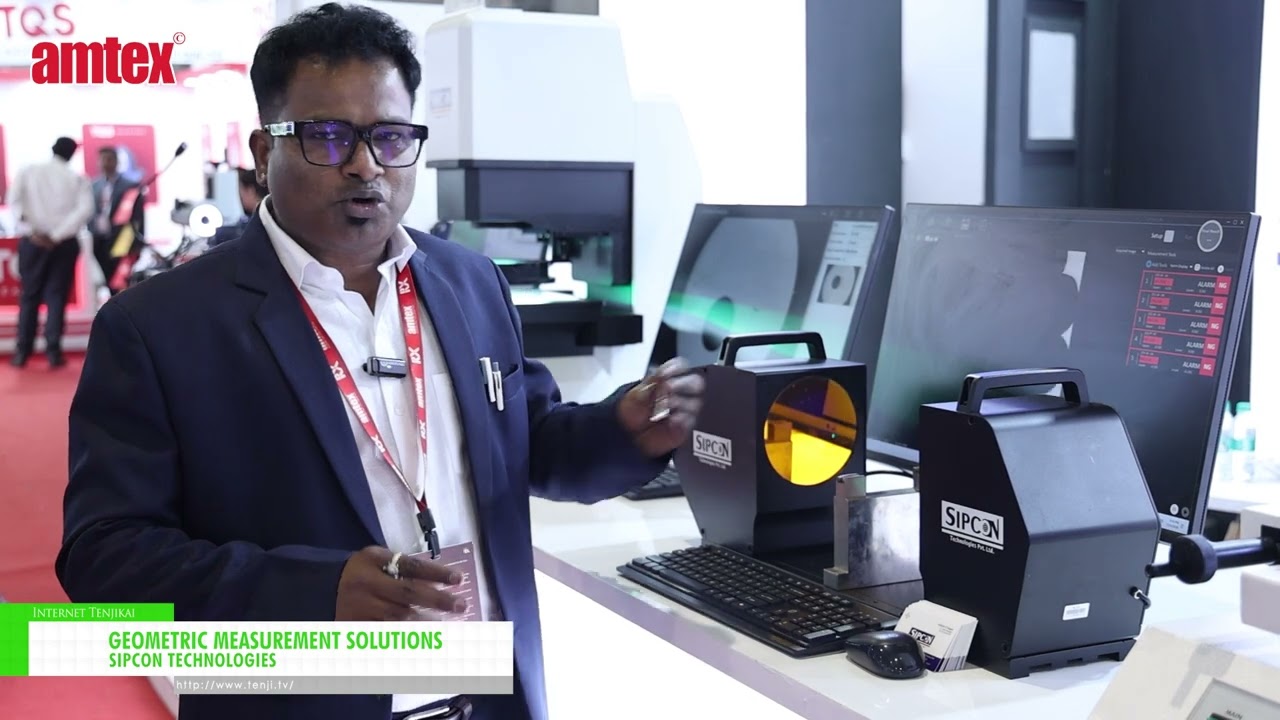
At AMTEX 2026, Sipcon Technologies showcased precision measurement solutions for geometric and dimensional inspection in manufacturing environments. Established in 1971, the company has more than 50 years of experience in measurement technology and stated that its customer database includes more than 10,000 companies. Its solutions are used in industries including automotive, rubber and precision manufacturing.
A key solution presented at the exhibition was Inline Engineering, designed for automatic and high-speed dimensional inspection. Users first create a sample program and specify the dimensions to be inspected. Once the workpiece is placed in the system, the inspection process can be performed automatically, with the results indicating whether each measured dimension meets the defined criteria.
Sipcon Technologies emphasized that the system does not require operators to have specialized measurement skills once the inspection program has been configured. In addition to standard measurement applications, the company provides customized solutions for critical dimensions, targeting manufacturers seeking to automate inspection processes, reduce dependence on skilled operators and improve dimensional quality control.
Challenges addressed
Solutions
FAQ
What measurement solutions does Sipcon Technologies provide?
What is the Inline Engineering solution showcased at AMTEX 2026?
Does the system require a highly skilled measurement operator?
View video transcript
Sipcon provides solutions for geometrical measurements.
We provide perfect solutions for critical dimensions.
We provide customized solutions.
I will talk specifically about what Sipcon has done since its establishment in 1971.
We have more than 50 years of experience.
Sipcon has more than 10,000 customers in its database.
We are in the automotive industry, rubber industry, and precise measurement industry.
We have the solutions for those who need precise measurements.
The special product that I am demonstrating here is Inline Engineering.
It requires automatic and fast measurements.
There are no skills required to operate it.
First, make a sample program.
Feed the dimensions that you want to check.
After feeding, keep the sample and the operator will automatically check it.
The dimensions that pass will be shown as OK.
The dimensions that fail will not be shown as OK.
There is zero skill required of the operator for this.
Keep any type of part and it will automatically check it.
Thank you.
Contact the company
Sipcon Technologies
- Headquarters –
- Established 1971
- Employees –
- Official website –
- Business areas Precision measurement, geometric measurement and automated dimensional inspection
- Main products and services Geometric measurement systems, automatic dimensional inspection, Inline Engineering and customized measurement solutions
Available Languages
◇
Thinking of Exhibiting?
From exhibition video streaming to booth design & build and domestic or overseas trade shows — World Trade Show.tv is here to support you. Contact us here.

About the Exhibition